








 Get In Touch


A weld on a chemical tanker’s cargo piping cracks eighteen months into service, and the investigation traces it back to a filler metal that never matched the parent pipe’s grade. A classification surveyor rejects a partially built hull section because the plate certificates don’t match what’s actually welded into the structure, forcing a costly rework before the vessel can proceed to launch. A shipyard discovers, only after fabrication, that a batch of stainless steel delivered as 316L was in fact standard 316, a difference invisible to the eye and consequential to every weld already made with it.
Whether the person facing that problem is a Shipyard Quality Manager signing off on incoming material, a Fabrication Engineer qualifying a weld procedure, or a Classification Surveyor conducting an in-process inspection, the underlying issue is the same: steel and its welds cannot be identified by sight, and a grade mix-up caught after fabrication costs far more than one caught before it.
The industry challenge: verifying grade and weld compliance in a global supply chain
Shipbuilding and marine fabrication draw material from a genuinely global supply chain. Structural plates, piping, and welding materials arrive from multiple mills, multiple countries, and multiple batches, all converging on a single shipyard or fabrication site. Mill certificates travel with that material in principle, but certificates can be misplaced, mismatched (assigned to the wrong batch/consignment), or, in rare but consequential cases, falsified.
The challenge is compounded by how welding actually works. A weld joint’s performance depends on the filler metal matching the parent metal’s grade closely enough to preserve the properties the design calls for, corrosion resistance in a chemical tanker’s piping, toughness in a hull section built for cold-water service, and weldability in a structural connection under cyclic load. Getting this wrong doesn’t result in immediate failure. These come later, and in the worst cases, even at sea, when the consequences are far more severe than a rejection made in the building yard.
Classification societies such as DNV, ABS, Lloyd’s Register, and ClassNK exist precisely because of this risk, and their survey requirements increasingly call for verifiable and traceable material testing at critical points in the construction process, not just paperwork review. The practical question a shipyard or fabricator faces is how to build this traceability directly, on the shop floor and/or on the vessel itself, without sending a sample away and waiting for an answer that construction schedules cannot afford to buffer time for.
Root cause: why grade mix-ups occur in fabrication environments
Steel grades that look identical to the eye can differ in ways that matter enormously to a ship’s performance and safety. Steels used in hull construction vary by strength grade and impact toughness. Stainless steels used in piping, tankage, and fittings vary in elemental concentration across multiple trace, alloying and or micro-alloying elements and corrosion resistance, sometimes with margins as fine as the 0.05 percentage point separating a standard grade from its low-carbon L variant. Some differences – particularly in micro-alloying elements – can be even smaller.
In a busy fabrication yard, plates, rods, wires and pipes of different grades are often stored on adjacent racks, handled by the same cranes, and cut by the same teams. A single mis-labelled skid, a certificate that gets separated from its material during handling, or a delivery that simply arrives incorrectly tagged, is enough to introduce the wrong grade into the process. Welding consumables carry the same risk: a box of the wrong filler wire, visually indistinguishable from the correct one, can end up at a welder’s station through nothing more than a stocking error.
None of this requires gross negligence or mala fide actions. It requires only the ordinary friction of a large fabrication operation handling large volumes of visually similar material, which is exactly why verification cannot depend on just visual inspections and paperwork.
The technology: Mobile OES on the shop floor and on deck
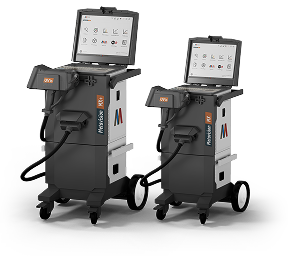
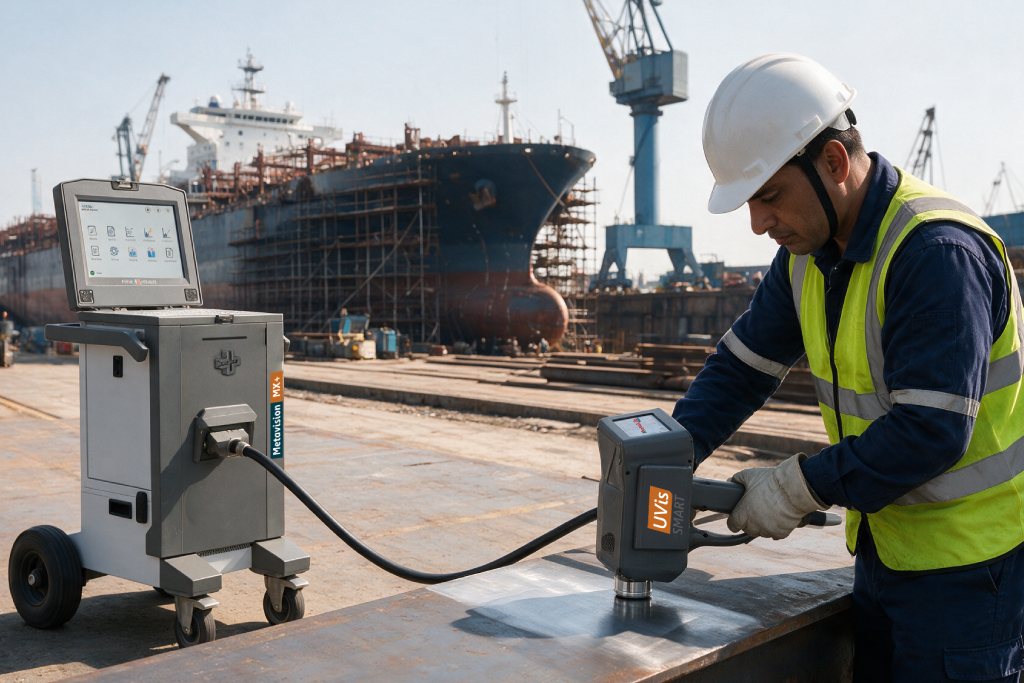
Mobile Optical Emission Spectrometry brings the same spark excitation technique used in stationary laboratory OES into a mobile and portable form factor, suited to verification directly at the point of fabrication rather than in a separate laboratory. The Metavision-MX+ uses interchangeable probes, so the instrument can be matched to whatever the verification calls for, whether that is major-element grade confirmation on a stockyard plate, full light-element verification on a completed weld joint, or a measurement taken at a location where supplying argon simply isn’t practical.
The Metavision-MX+ offers four probe variants, each suited to different verification needs. The Spark Probe, UV Smart Probe, and UVis Smart Probe all require argon at the point of measurement, supplied by the unit itself. The Arc Probe is different: it excites the sample without argon, something that improves flexibility and reduces analysis time as well as operating complexity and costs for tests that do not require measurements of elements like sulphur, phosphorus and nitrogen, while also not requiring analysis of low levels of carbon. Carbon is measurable on all four probes, with the UV Smart and UVis Smart probes reaching the lowest detection limits, useful precisely for the L-grade carbon distinctions that matter in stainless steel piping systems. Sulphur, phosphorus, boron, and nitrogen are measurable only on the UV Smart and UVis Smart probes, since these require deep ultraviolet wavelengths, which call for an argon atmosphere as well as an on-probe optics chamber with a direct light path.
The solution: what Mobile OES verifies before and after welding
The verification needed in shipbuilding and marine fabrication falls into two distinct categories, and mobile OES addresses both.
Before welding, incoming plate, pipe, and structural sections can be verified against their accompanying certificates, confirming that what has arrived on site is genuinely the grade the paperwork claims. This is what is typically described as positive material identification (PMI) , performed at the point of receipt and avoids the need to blindly trust in a certificate.
After welding, the deposited weld metal itself can be verified against the qualified welding procedure specification. A weld procedure is qualified based on a specific combination of base metal, filler metal, and process parameters producing a joint with known properties. Verifying that an actual production weld matches that qualified composition, rather than assuming it does because the same consumable box was on the welder’s table, closes a gap that visual and dimensional weld inspection alone cannot close. Where carbon content specifically is the concern, for instance, confirming an L-grade stainless weld has not picked up carbon beyond its specification during welding, the UVis Smart Probe’s capability becomes directly relevant, since this is exactly the kind of verification handheld XRF cannot perform at all.
Mobile OES results from the Metavision-MX+ are reliable and traceable, produced by genuine spark OES physics, giving a shipyard or fabricator the ability to catch a grade mismatch or a non-conforming weld immediately, while the material or joint can still be corrected. Formal material certification for classification purposes is typically handled by a stationary laboratory instrument, which brings the benefit of a fully controlled analytical environment. The two work well together across a build, with mobile OES catching issues early and often, on the shop floor and in the field, and the stationary OES providing the certified record for those instances where the criticality of the material and nature of work calls for it.
The business value: what catching a grade mismatch early is actually worth
A grade mismatch caught at incoming inspection costs the price of returning or replacing a mis-labelled consignment. The same mismatch caught after it has been welded into a hull section doesn’t just add the cost of rework, but also results in delays to the schedule, and in some cases triggers a broader investigation into what else from the same batch may have been used elsewhere in the vessel.
A non-conforming weld caught during in-process verification costs a rework at the fabrication stage. The same weld, undetected, becomes a liability that surfaces only in service, potentially at sea, where the cost is no longer measured only in material and labour but in vessel downtime, cargo risk, and, in the most serious cases, structural safety. Classification delays carry their own direct cost too (DNV, ABS, Lloyd’s Register, and similar bodies): a vessel held at survey for unresolved material traceability is a vessel not generating revenue but adding to all manner of operating and finance costs.
The product: Metavision-MX+ for shipbuilding and marine fabrication
The Metavision-MX+ is Metal Power Analytical’s mobile OES instrument for field verification tasks of exactly this kind. Available with Spark, Arc, UV Smart, and UVis Smart probe options, it covers the range of shipbuilding and marine fabrication verification needs, from major-element grade family confirmation on a stockyard plate to full light-element verification, including carbon, sulphur, phosphorus, and boron, on a completed weld joint.
Its wavelength coverage extends from 170 to 620 nanometres, sufficient for the carbon, phosphorus, sulphur, and boron lines relevant to structural and stainless steel verification. Equipped with all manner of adaptors, it is exceptionally flexible, enabling the analysis of a wide range of materials including curved surfaces, joints, rods, pipes and far more.
Conclusion
Shipbuilding and marine fabrication depend on getting grade and weld compliance right the first time, because the alternative – a failure discovered after the vessel is in service – is categorically unacceptable. Mobile OES gives a shipyard or fabricator the ability to verify what a certificate claims and what a weld actually contains, at the point where that verification still has the power to prevent the problem rather than merely diagnose it later.
About Author


 On this page

