





 Get In Touch


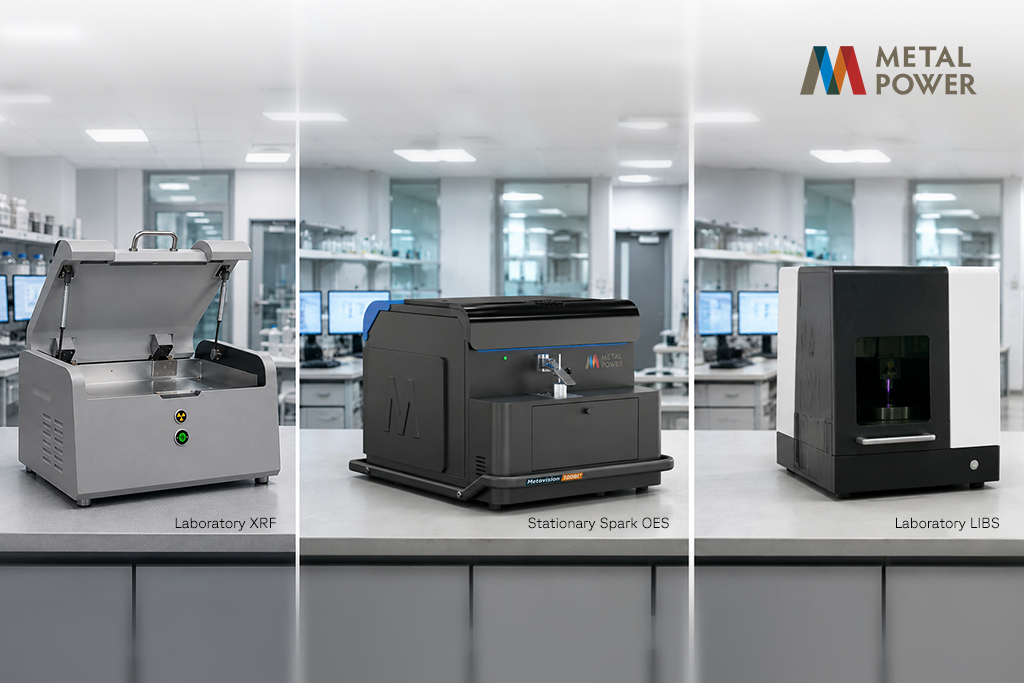
Let’s face it, not every metal analysis question starts in a laboratory. In fabrication shops, scrap yards, warehouses, storage godowns, on-site at construction or maintenance projects, or at sites of accidents that demand failure analysis, the question is simpler but no less critical: What is this material, and is it what it is supposed to be?
For those with a production laboratory, however, the question is different. Which technology should sit at the centre of your quality control processes, be it for final checks or for the Steel Melt Shop (SMS)? The answer depends on what your process demands, and in steel, those demands are shaped by two distinct contexts: the SMS laboratory, where stage-wise composition must be monitored and controlled before moving to the next step, and the Final QC/QA Laboratory, where composition and other parameters (mechanical and metallurgical) must be tested and certified prior to shipment.
Spark Optical Emission Spectrometry (OES), X-Ray Fluorescence (XRF), and Laser-Induced Breakdown Spectroscopy (LIBS) are the three technologies most commonly evaluated for these roles. All three generate elemental data. Their underlying physics, detection capabilities, and production suitability are, however, fundamentally different. For steel, those differences are not marginal. In the production and certification context, they are decisive.
This article addresses laboratory analysis, where the comparison leads unambiguously to a single answer. Field analysis and PMI, where the choice involves genuine nuance, are covered in a companion article.
How do the Three Technologies Work
Spark OES: excitation, diffraction, detection, and measurement
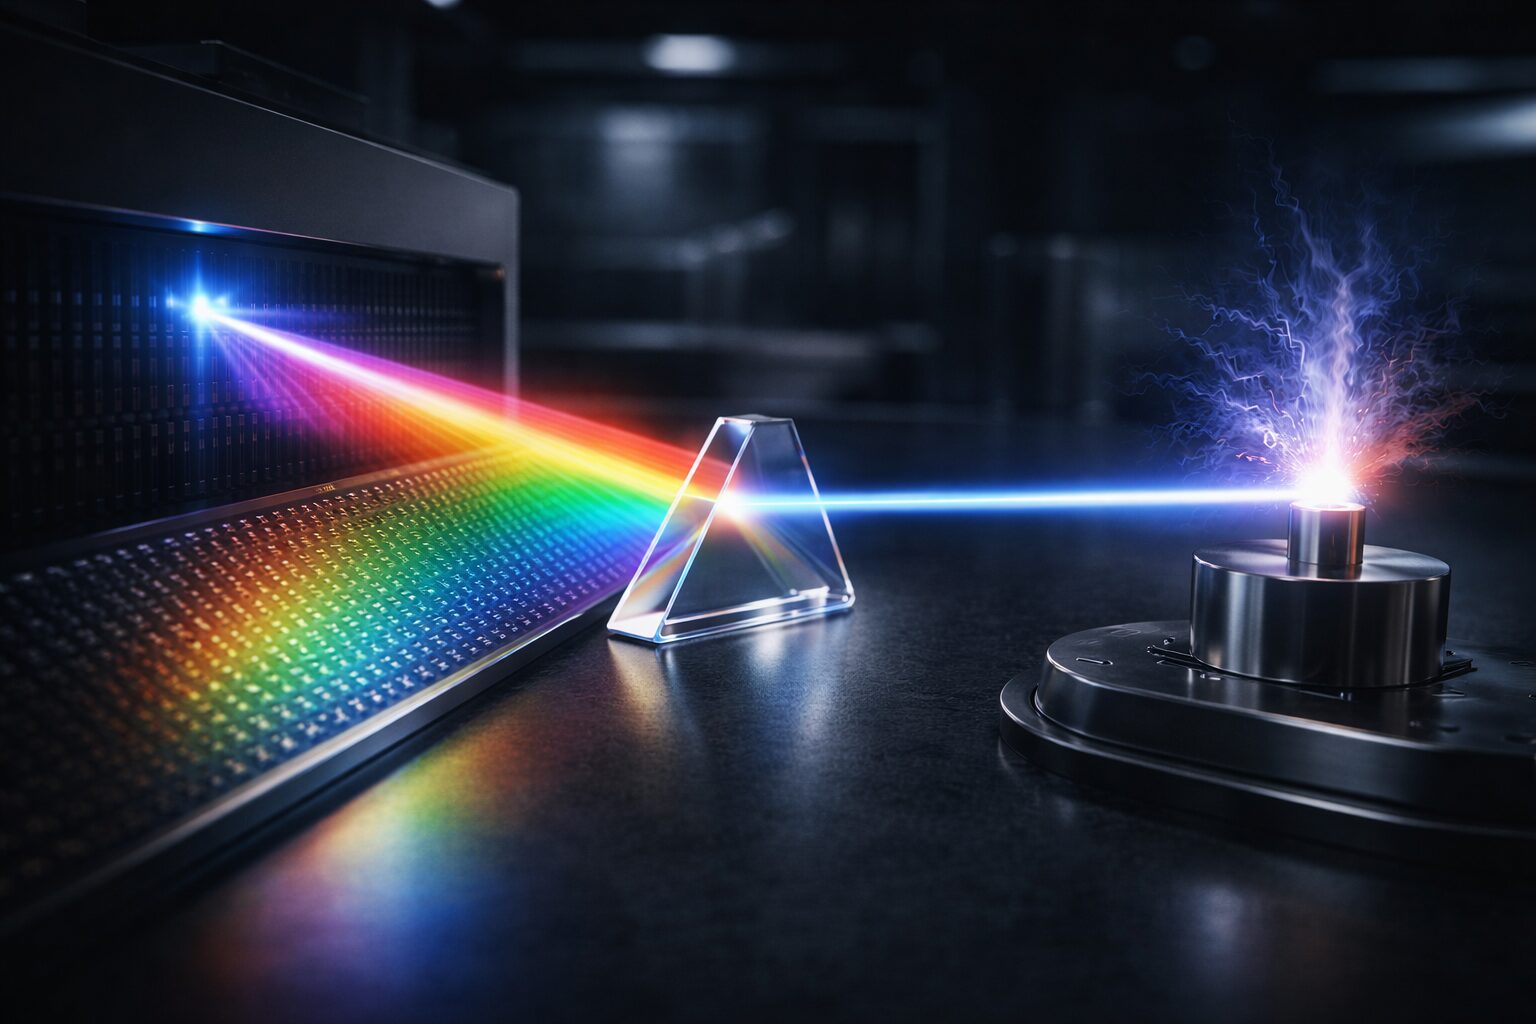
Spark OES directs a controlled electrical discharge onto a prepared metal surface. The energy of that spark is sufficient to excite atoms in the surface layer into a plasma state. Each element then emits photons at wavelengths characteristic of its electron configuration. A diffraction grating disperses those photons by wavelength, and CCD, PMT, or CMOS detectors capture the photons and measure the intensity of each spectral line, correlating intensity to concentration via a calibrated database of certified reference standards.
The important consequence of this mechanism is that spark OES generates measurable emission lines across the full elemental spectrum, including non-metallic as well as gaseous elements such as carbon, boron, sulphur, phosphorus and even lighter elements like nitrogen, oxygen and hydrogen. Detecting these elements requires optical access to the deep ultraviolet (DUV) range, well below 200 nm (as low as 110 nm). Atmospheric oxygen and moisture cause immediate signal attenuation across this region, which is why high-performance stationary OES instruments use hermetically sealed optical chambers with an inert argon atmosphere to maintain DUV transparency (older generations of OES used vacuum atmospheres to generate such inert atmospheres). Metal Power Analytical instruments go further: the purity of the optical path is maintained by a multi-stage argon repurification system that creates and maintains purity levels inside the chamber that purged argon optics simply cannot achieve.
XRF: inner-shell electron excitation via X-ray bombardment
X-ray fluorescence works by directing a beam of X-rays at the sample surface. When those photons collide with inner-shell electrons in the target atoms, the electrons are ejected. The vacancies are filled by electrons dropping from higher energy shells, and the energy released during this transition is emitted as secondary X-ray fluorescence at element-specific wavelengths.
The detection limitation that matters most for steel analysis is this: XRF cannot measure elements with atomic numbers below approximately 11 (sodium) with any practical reliability under standard conditions. Boron is atomic number 5. Carbon is atomic number 6. Nitrogen is atomic number 7. Oxygen is atomic number 8. Each is either important or essential to analyse in steels. Furthermore, while some XRF units attempt to detect sulphur and phosphorus, none can do so reliably at trace levels.
For any analytical task requiring these elements, an XRF unit is quite simply infeasible. This is not a calibration issue. It is simply the physics of X-ray fluorescence.
LIBS: pulsed laser ablation and micro-plasma analysis
LIBS fires a high-energy pulsed laser at the sample surface, ablating a tiny volume of material and creating a micro-plasma. As the plasma cools, atoms and ions emit radiation at characteristic wavelengths. The technique can, in principle, produce signals for carbon, sulphur, phosphorus and boron, though only when equipped with an argon gas bottle, and it requires a prepared sample surface, much like OES.
The practical limitations for steel production certification are significant. Measurement variance from micro-volume ablation is high, much greater than XRF and greater still than spark OES. LIBS also offers lower sensitivity than XRF for heavier elements such as tungsten. In heterogeneous samples, this creates measurement variance that is difficult to control at the accuracy production QC demands. LIBS is not currently recognised under ASTM E415 or EN 10001 as a reference or alternative method for steel composition certification.
Technology Comparison: Key Parameters for a Steel Production Environment
Parameter |
Spark OES |
XRF |
LIBS |
Excitation
|
Controlled electrical spark onto a prepared surface | X-ray photon bombardment; inner-shell ejection | Pulsed laser ablation; micro-plasma emission |
Carbon (C)
|
Yes. E.g. Metavision-10008X analyses down to 0.0001% (1 ppm); Metavision-1008i3 to 0.0008% (8 ppm); Metavision-8i to 0.0015% (15 ppm) | No. Not measurable in production | Signal possible with argon optics; not reliable at certification level |
Nitrogen (N)
|
Yes. E.g. Metavision-10008X analyses down to 0.0001% (1 ppm); Metavision-1008i3 to 0.0008% (8 ppm); Metavision-8i to 0.002% (20 ppm) | No. Not measurable | Not reliable under production conditions |
Phosphorus (P)
|
Yes. E.g. Metavision-10008X analyses down to 0.0001% (1 ppm); Metavision-1008i3 to 0.0005% (5 ppm); Metavision-8i to 0.0015% (15 ppm) | Not reliable at trace levels | Variable; surface and matrix dependent |
Sulphur (S)
|
Yes. E.g. Metavision-10008X analyses down to 0.0001% (1 ppm); Metavision-1008i3 to 0.0005% (5 ppm); Metavision-8i to 0.001% (10 ppm) | Not reliably at trace levels | Variable; surface and matrix dependent |
Oxygen (O)
|
Yes. E.g. Metavision-10008X analyses down to 0.0001% (1 ppm); Metavision-1008i3 to 0.0010% (10 ppm) | No. Not measurable | No. Not measurable |
Coating thickness
|
No | Yes | No |
Trace elements
|
Very capable. To 1 ppm (or lower) across residuals and tramp elements | Moderate capability. Matrix-sensitive for complex alloys | Variable. Ablation volume limits consistency |
Analysis time
|
Stationary: 20 to 40 seconds per sample | Benchtop WDXRF: 30 to 120 seconds | Benchtop: 10 to 60 seconds |
Sample preparation
|
Hand-ground flat spot required | None | Prepared surface required |
Certified standard
|
Yes. ASTM E415, EN 10001 | ASTM E1085 (excludes C and N) | No equivalent for production steel |
*Detection limits are from validated analytical programmes under production calibration conditions. Analysis times are instrument-type specific.
Carbon and Nitrogen: The Elements That Decide the Method
Carbon governs tensile strength, hardness, weldability, and the scope of heat treatment response across the vast majority of steel grades. The difference between adjacent carbon bands in structural and engineering steels has direct implications for yield strength, impact toughness, and weldability as calculated through the carbon equivalent formula:
A 0.01% error in carbon produces a carbon equivalent error of the same magnitude. In a weld procedure qualification context, that margin can determine whether a pre-heat calculation passes or fails.
Measuring carbon accurately in steel requires access to the C(I) atomic emission line at 193.09 nm, which sits in the deep ultraviolet region where atmospheric oxygen absorbs heavily. High-end spark OES achieves this through a hermetically sealed optical path filled with ultra-high purity argon. The Metavision-10008X achieves carbon detection to 0.0001% (1 ppm) in steel. The Metavision-1008i3 reaches 0.0008% (8 ppm). Both are ideally suited for the ranges required to certify low-carbon and even ultra-low-carbon grades.
XRF cannot measure carbon in steel under any standard production configuration. LIBS can produce a carbon signal when used with argon optics, but the measurement variance inherent to micro-volume ablation makes it unsuitable for the certified accuracy that steel production demands.
Nitrogen: the element instrument buyers often overlook
Nitrogen plays one of two roles in steel metallurgy. In carbon-manganese structural steels, dissolved nitrogen above approximately 60 to 80 ppm causes strain ageing, reducing impact toughness – thus making it a tramp element that producers must control and ideally, minimize. In duplex and super-duplex stainless steels on the other hand, nitrogen is a deliberate alloying element that stabilises the austenite phase and increases pitting corrosion resistance substantially. In hyper duplex grades, nitrogen may exceed half a percent.
The N(I) emission line sits at 149.26 nm, deeper in the DUV than carbon, sulphur or phosphorus, meaning argon purity demands inside the optical chamber are correspondingly higher. Metal Power Analytical instruments address this through an internal multi-stage repurification architecture that maintains the optical path at purity levels standard argon supply lines and purged optics systems cannot sustain. The Metavision-10008X achieves nitrogen detection to 0.0001% (1 ppm) in steel. The Metavision-1008i3 reaches 0.0008% (8 ppm). The Metavision-8i achieves detection limits of 0.002% (20 ppm). XRF cannot detect nitrogen. LIBS nitrogen analysis in steel remains unreliable under production conditions. Spark OES with the appropriate optical architecture is the only practical production tool for nitrogen measurement in steel.
Phosphorus and Sulphur: Where all three work, but two methods have fatal limitations
Phosphorus emits at 178.29 nm – P(I) and sulphur at 180.73 nm – S(I), both in the DUV range. XRF can attempt both elements, but with matrix-effect sensitivities that require careful calibration in complex alloy matrices. LIBS phosphorus and sulphur signals carry the same ablation volume variance affecting their carbon measurement, and both require argon optics and surface preparation.
In a steel production environment where specifications are tight, OES has a clear accuracy advantage. EN 10025 specifies phosphorus at or below 0.025% in structural grades. API 5L specifies sulphur at or below 0.015% in line pipe grades. On the Metavision-10008X, both elements can be detected to 0.0001% (1 ppm) in steel. On the Metavision-1008i3, the detection minimums are 0.0005% (5 ppm) for each. On the Metavision-8i, phosphorus is measurable to 0.0015% (15 ppm) and sulphur to 0.001% (10 ppm).
Trace and Residual Elements
For elements in the mid-to-heavy atomic mass range, all three technologies are broadly capable. Manganese, chromium, nickel, molybdenum, vanadium, and copper are measurable by XRF, LIBS, and OES at the major-element level. LIBS, however, offers lower sensitivity than XRF for heavier elements such as tungsten.
Where OES separates itself at the trace level is in detection limits for residual and tramp elements. Copper, tin, arsenic, lead, and antimony accumulate in steel produced from scrap, and their concentrations in the parts-per-million range have measurable effects on hot ductility and mechanical performance. The Metavision-10008X and Metavision-1008i3 can resolve copper to 0.001%, tin to 0.0005%, and arsenic to 0.0005% in steel, consistently, across thousands of heats, under production conditions.
Certifiability: The Dimension That Does Not Appear in Any Detection Table
ASTM E415 is the standard test method for the analysis using optical emission spectrometers for low-alloy steel. EN 10001 is the equivalent EN standard. When a steel producer issues a mill test report and a customer specification references these methods, the analytical technique used must be traceable to them.
LIBS does not currently have an equivalent certified production standard for steel. XRF references ASTM E1085, but this standard does not cover carbon or nitrogen. If your customer specifications, your internal quality plan, or your export documentation require ASTM E415 or EN 10001 traceability, Spark OES is not one option among several. It is the only instrument that meets your requirement.
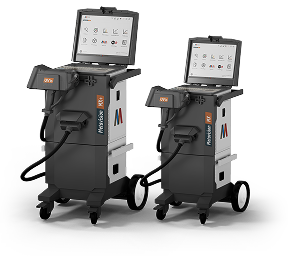
For field analysis, where XRF and mobile OES have different and complementary roles, see the companion article: Field Metal Analysis and PMI.
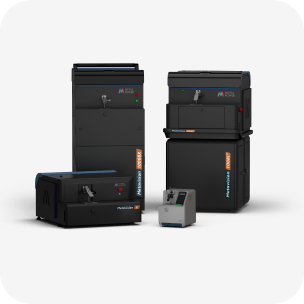
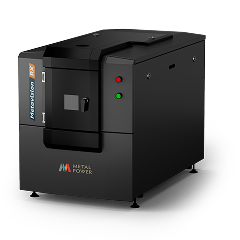
The Metal Power Analytical Range for Laboratory Steel Analysis
Metavision-10008X
The flagship. It features the highest resolution and therefore also the lowest detection limits in the range, offering the highest levels of accuracy, precision and stability. In the steel base, it analyses all of carbon, nitrogen, oxygen, sulphur, and phosphorus down to 0.0001% (1 ppm), and it’s engineered to sustain 24×7 operations in high-throughput environments with minimal maintenance downtime. This makes it the ideal instrument for central laboratories, steel melt shops, and R&D facilities of the largest and most quality-focused steel plants, where every performance parameter must sit at its absolute zenith.
Metavision-1008i3
In the steel base, it analyses 33 elements across 14 alloy programs, with carbon and nitrogen limits down to 0.0008% (8 ppm), oxygen down to 0.001% (10 ppm), and sulphur and phosphorus each down to 0.0005% (5 ppm). This model differs from the Metavision-10008X only in terms of resolution, making it ideal for mid-to-large steel producers and multi-alloy laboratories.
Metavision-8i
In the steel base, this model offers carbon analysis down to 0.0015% (15 ppm), nitrogen down to 0.002% (20 ppm), sulphur down to 0.001% (10 ppm), and phosphorus down to 0.0015% (15 ppm). The only model in its class to offer dual optics, the Metavision-8i is the right-sized instrument for small and mid-sized steel plants, component manufacturers, forging units, and rolling/re-rolling mills.
SmartSTD single-sample restandardisation is standard across the Metavision range of optical emission spectrometers, enabling restandardisation in less than 5 minutes to ensure no downtime at your lab.
About Author


 On this page